CMM Inspection
High-precision dimensional inspection using a Coordinate Measuring Machine (CMM) to ensure accuracy and conformity to customer requirements.

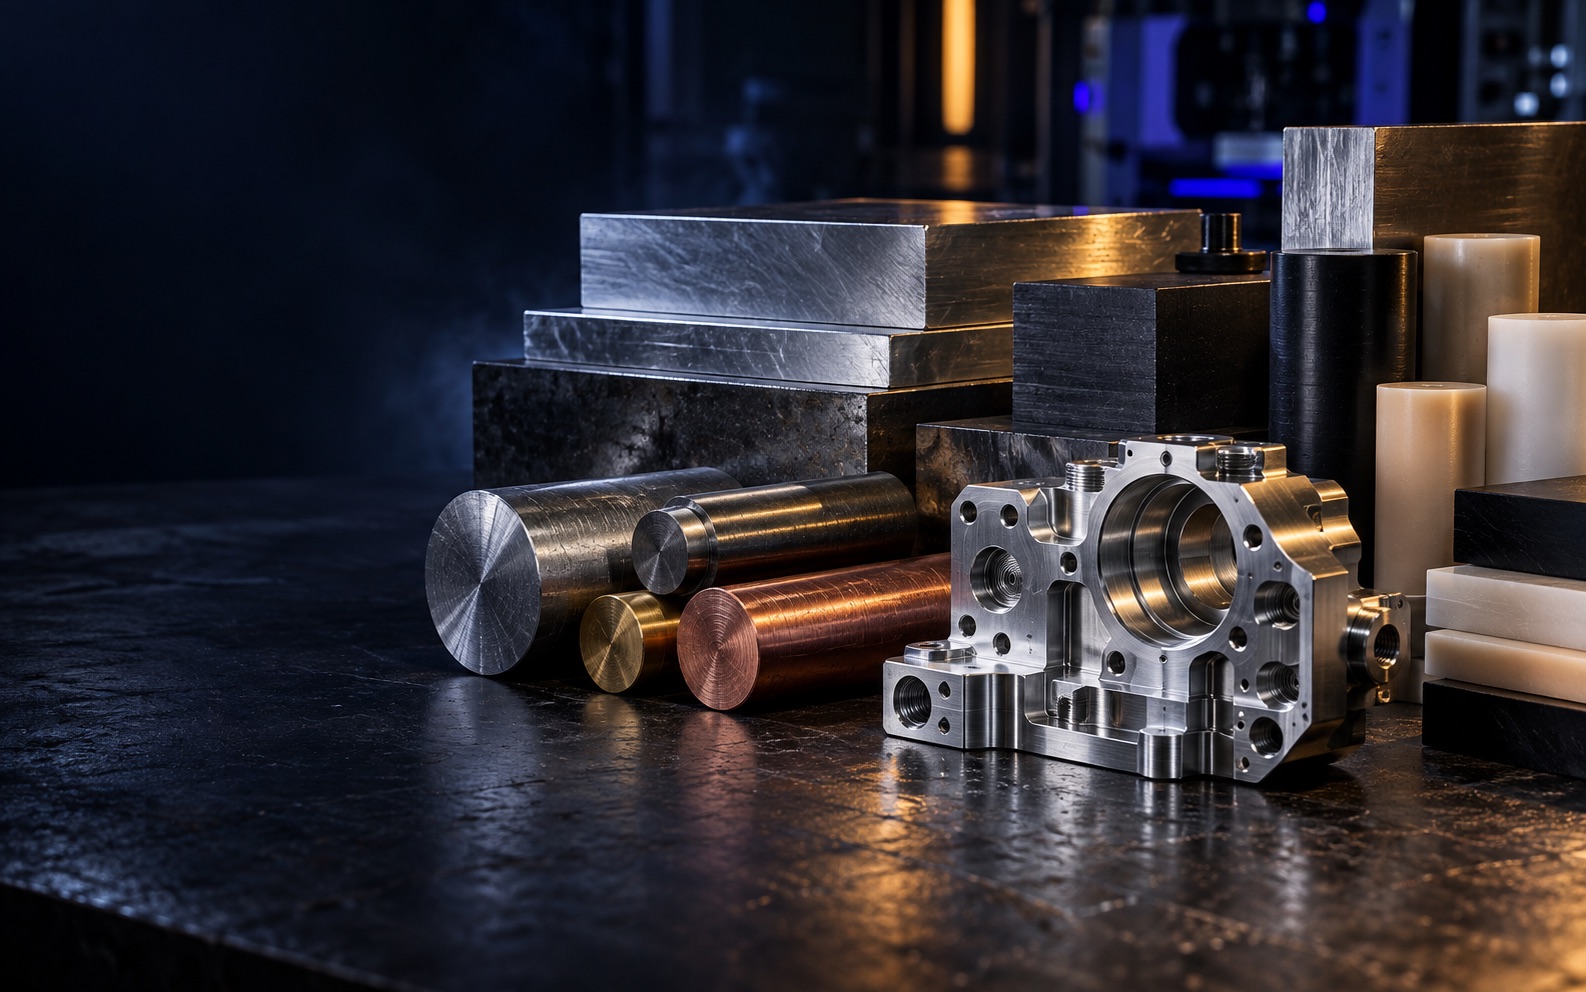
Explore Astratek's complete published material range, supported grades and manufacturing envelope for CNC precision-machined components.
Explore materialsHigh-precision dimensional inspection using a Coordinate Measuring Machine (CMM) to ensure accuracy and conformity to customer requirements.
Non-contact dimensional inspection using a Video Measuring Machine (VMM) to capture and analyse complex part geometry with speed and repeatable accuracy.
Line inspection of finished components verifying critical dimensions against drawing tolerances using 2D height master measurement and master blocks.
Permanent part identification applied by laser marking — part numbers, lot numbers, serial numbers and 2D data-matrix codes — for full traceability.
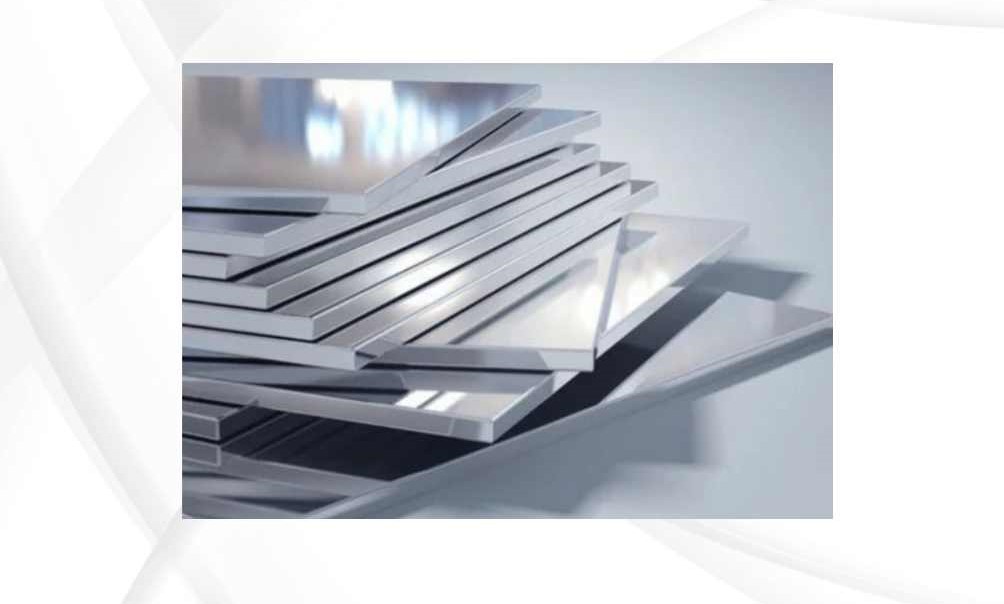
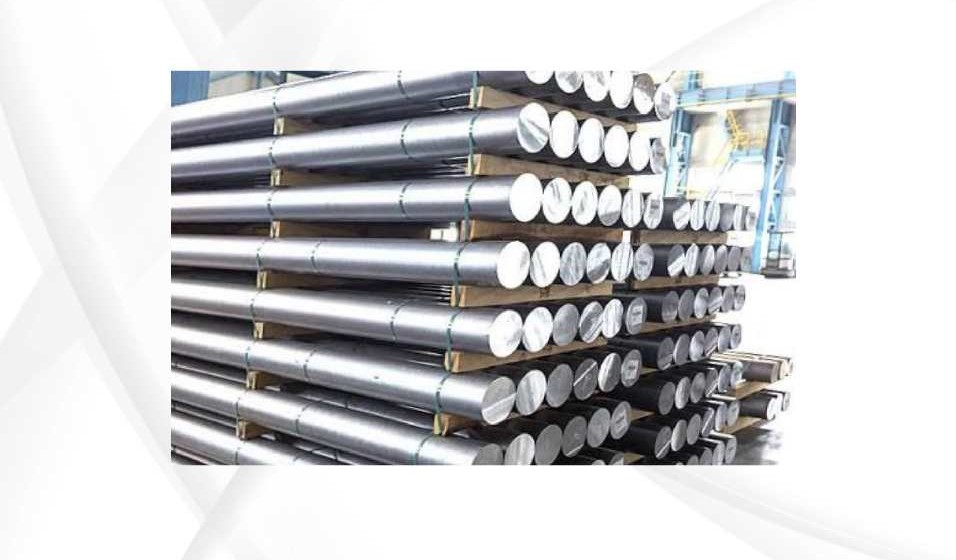
Aluminium Series
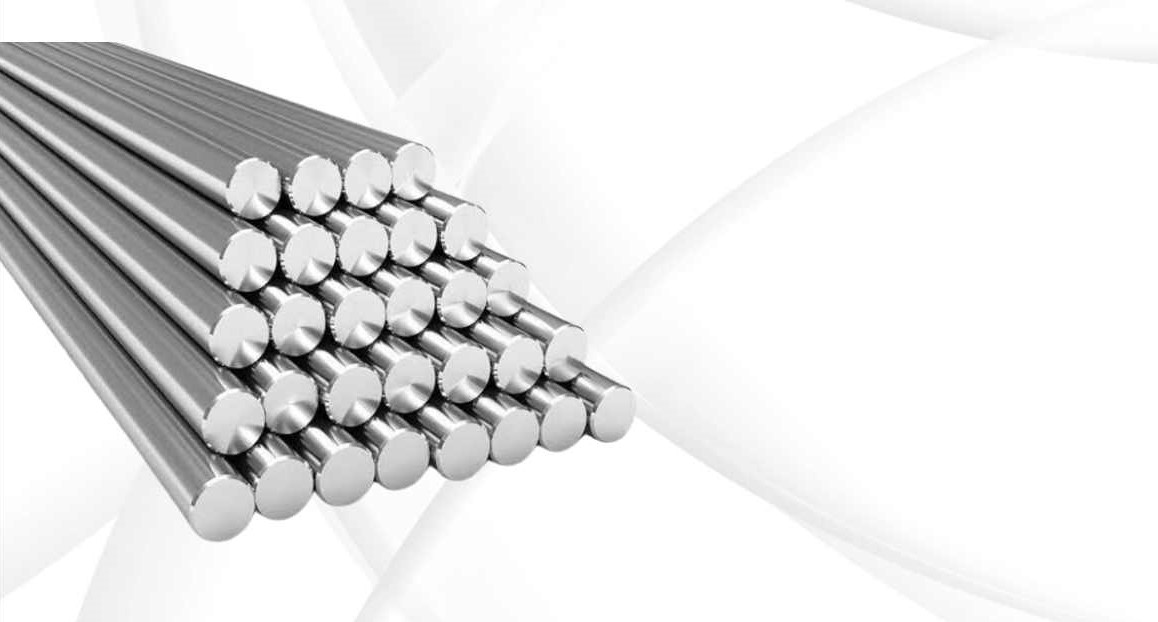
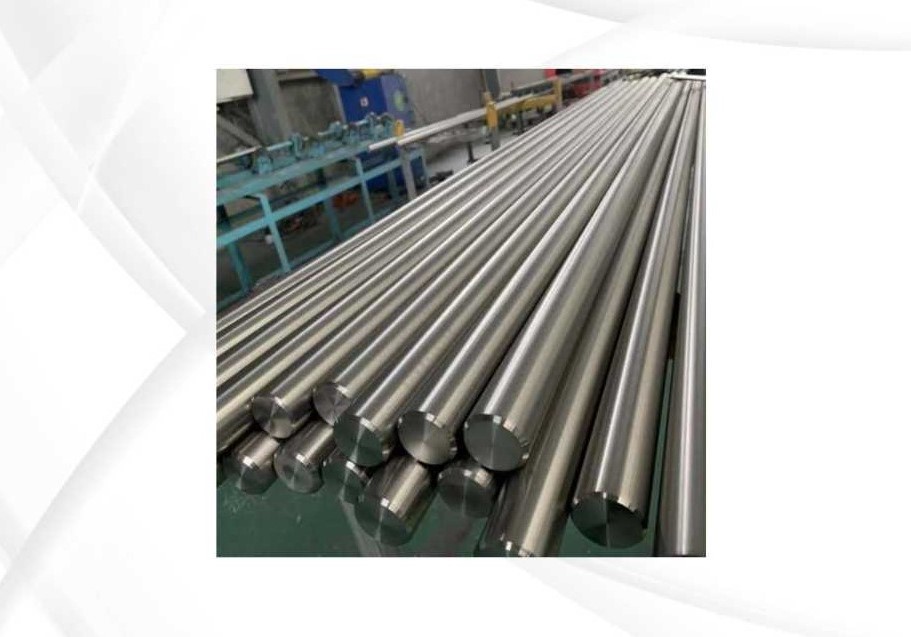
Stainless Steel
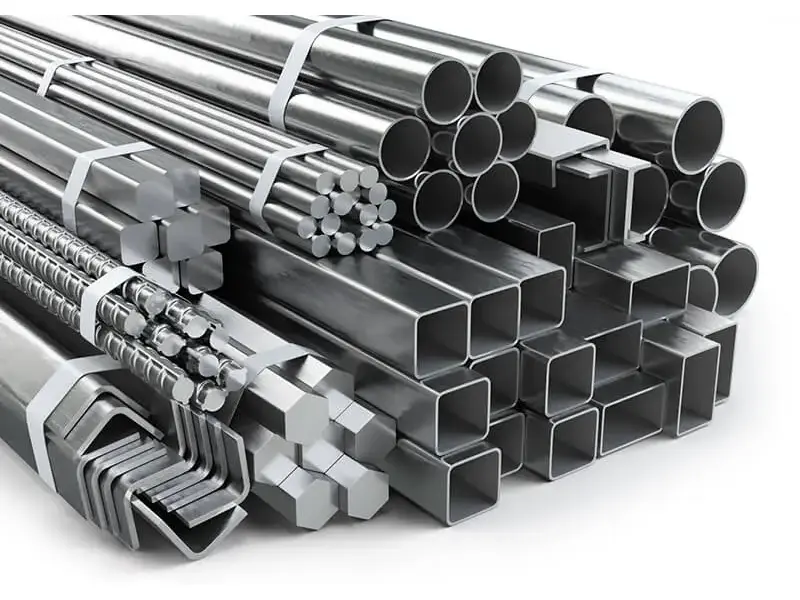
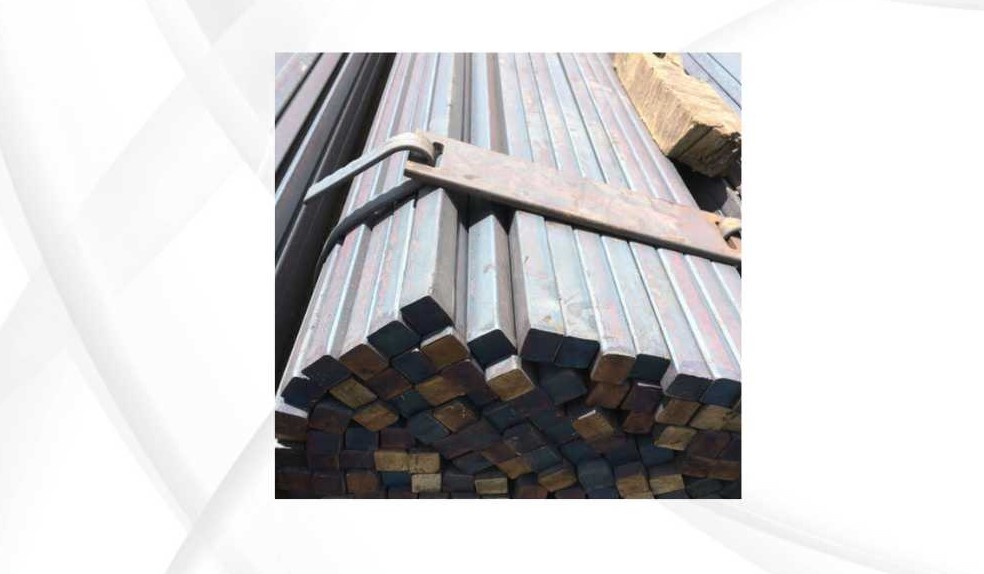
Steel
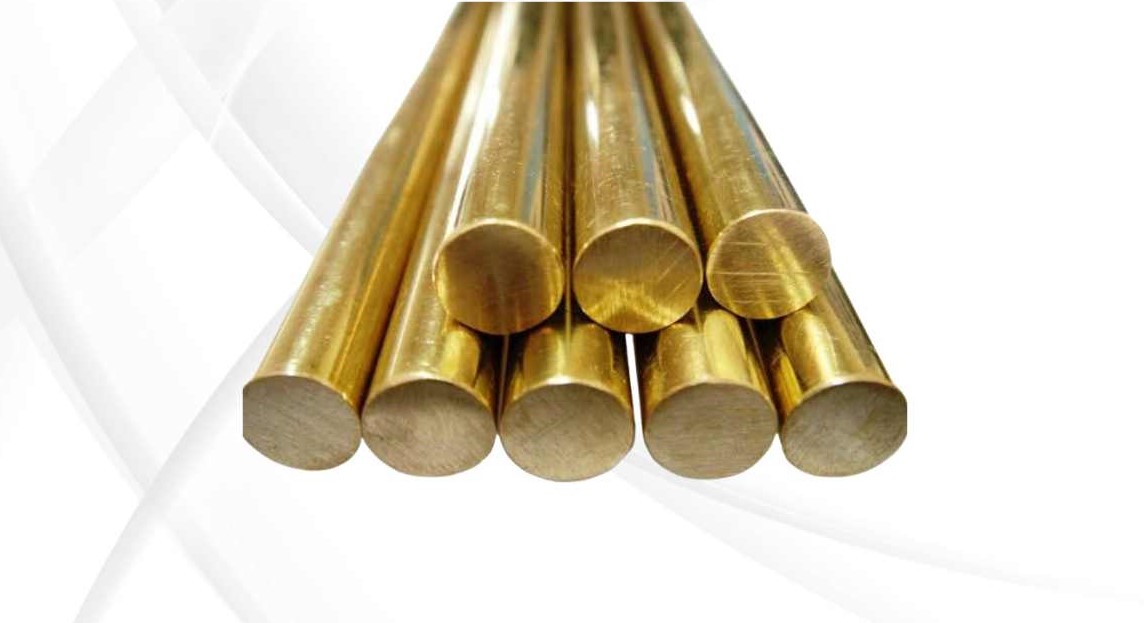
Brass
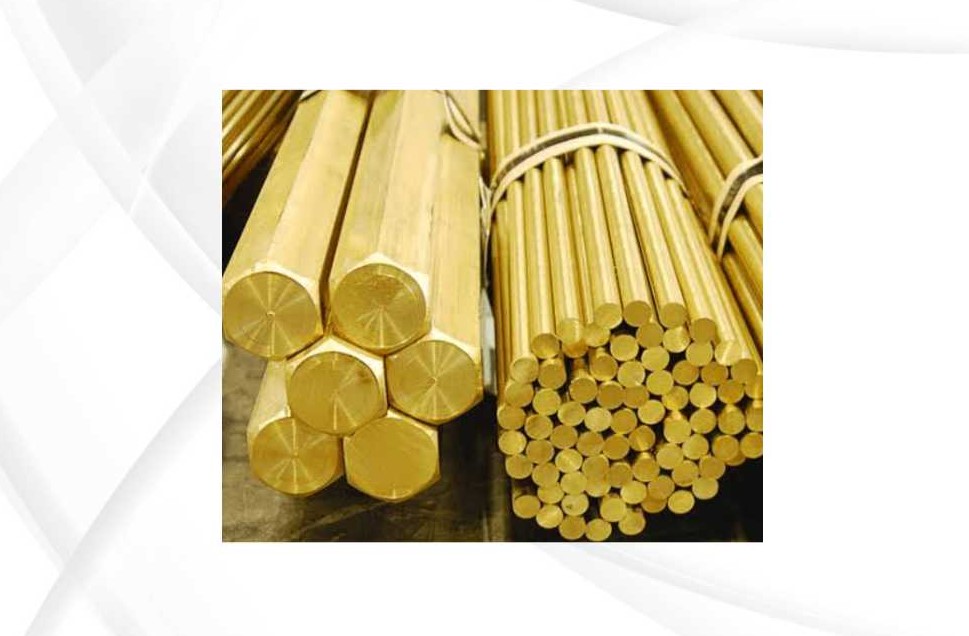
Aluminium Bronze
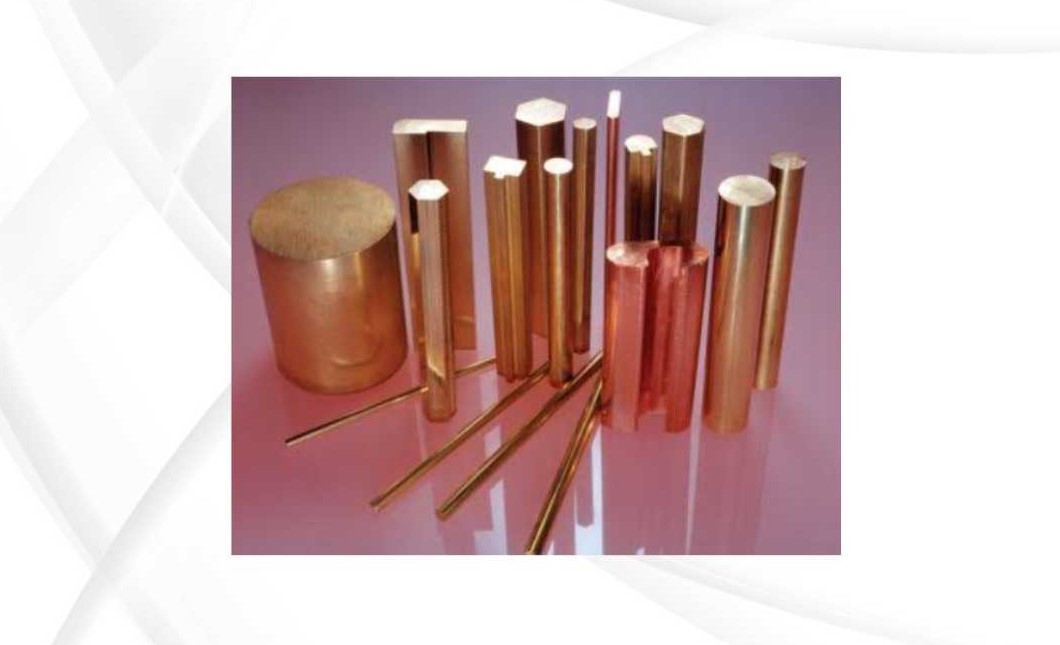
Copper
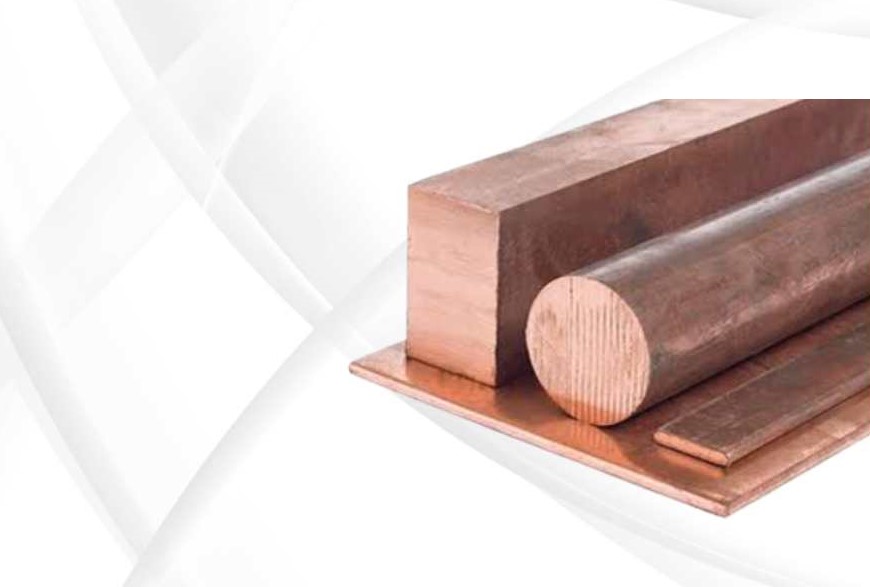
Aluminium Castings
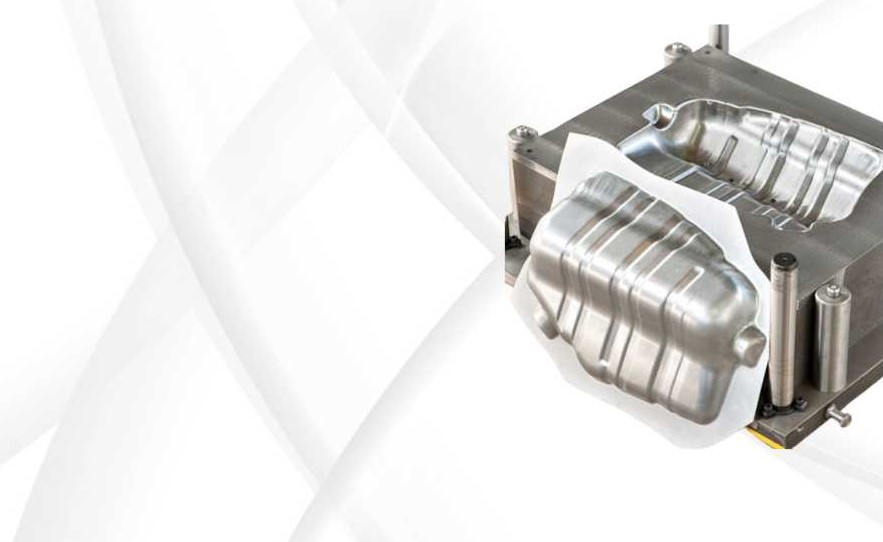
Toolox
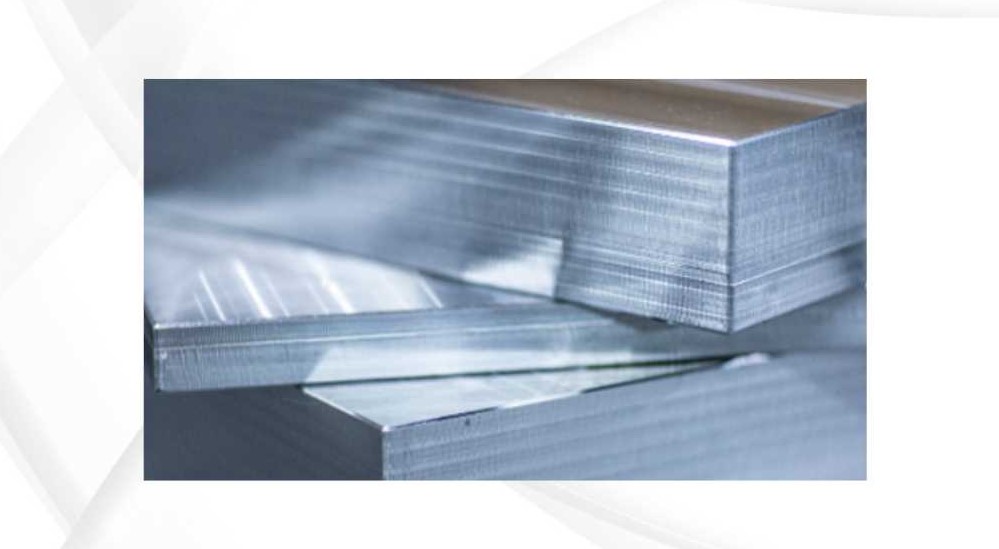
Reference imagery
Reference imagery
Reference imagery
Reference imagery
Reference imagery
Reference imagery
Reference imagery
Reference imagery
Share the material, grade, geometry and volume you need. Astratek's team will help assess the right manufacturing path.